A house from 1877
Dining inside Kjøttbasaren
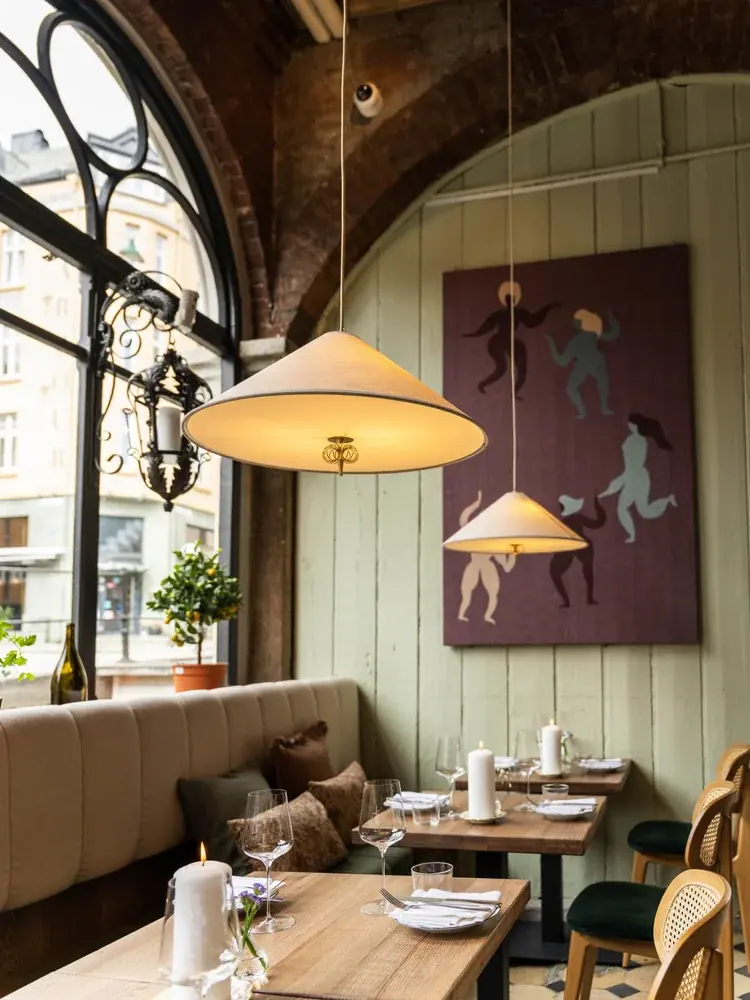
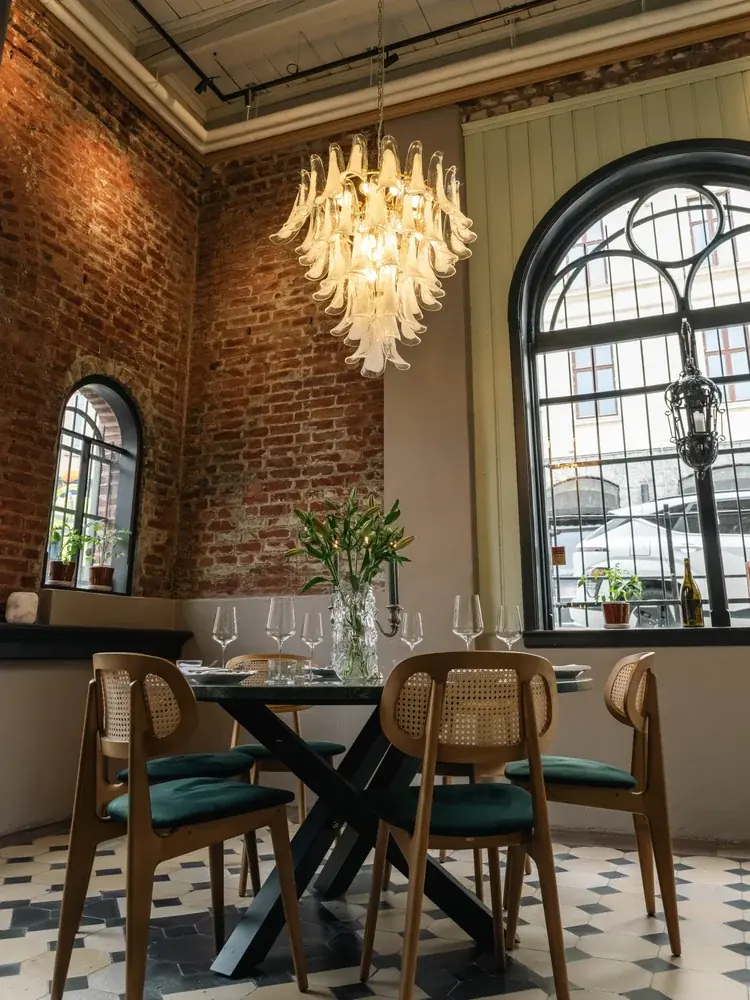
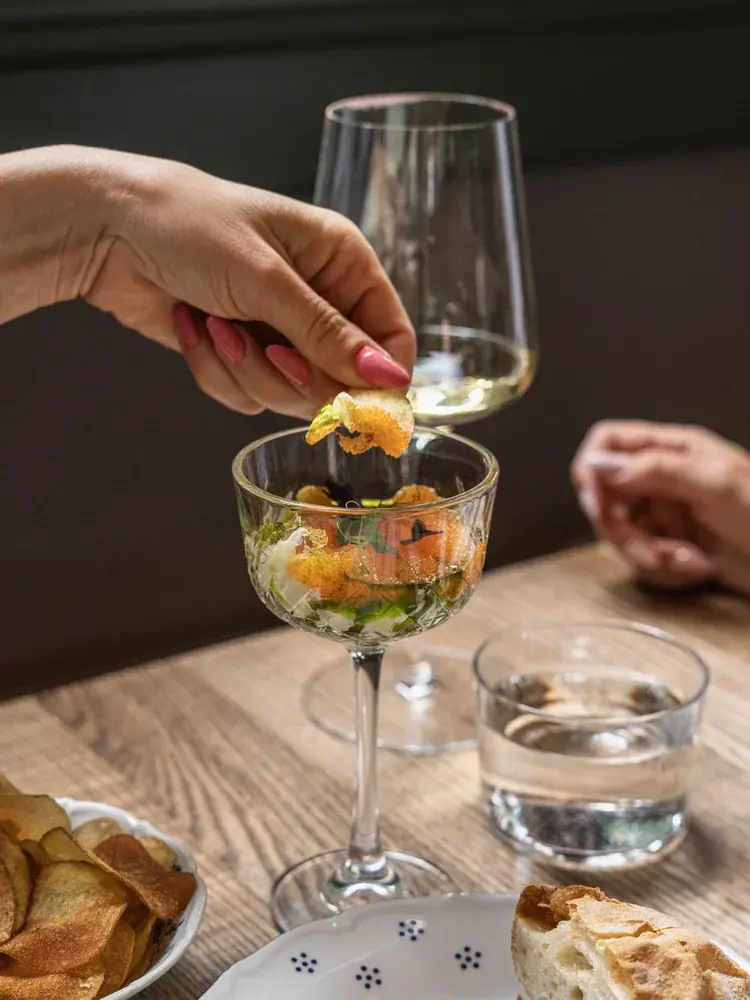
Kjøttbasaren was built in 1877 as Bergen's meat market, a brick hall of arches and iron next to Bryggen. Today it still smells of food — ours.
The building was designed to bring the city's butchers under one roof and out of the open-air market. Its arched windows and vaulted ceilings survived the century that followed.
We kept what the house gave us — the arches, the light, the worn stone — and added long tables, warm lamps and Italian food.
Built 1877
Bergen's first covered meat market, by architect Conrad Fredrik von der Lippe.
Protected facade
The brick exterior and arched windows are part of the Bryggen area's heritage.
Still a food house
From butchers' stalls to a trattoria kitchen — the purpose never changed.
Free to look
Step inside for the architecture even if you are not eating.
The building
Red brick, round arches and cast iron: a piece of nineteenth-century civic architecture built to be practical and ended up beautiful.
Sitting by the tall windows you look straight out at Bryggen and the harbour traffic.
Our room in it
We took the ground floor and furnished it as a trattoria: banquettes, marble, plaster walls and low light in the evening.
It seats couples, families and long tables of twenty equally well.
Visiting
Vetrlidsallmenningen 2, at the foot of Fløibanen. Open from 12:00 Monday to Saturday.
The hall is at street level and step-free from the square.
Opening hours
- Monday – Thursday12:00 – 22:00
- Friday – Saturday12:00 – 23:00
- SundayClosed
The kitchen closes at 21:30 (Mon–Thu) and 22:30 (Fri–Sat).
Come and see the hall
Book a table under the arches, or browse the menu first.